Layout-Aware Parse
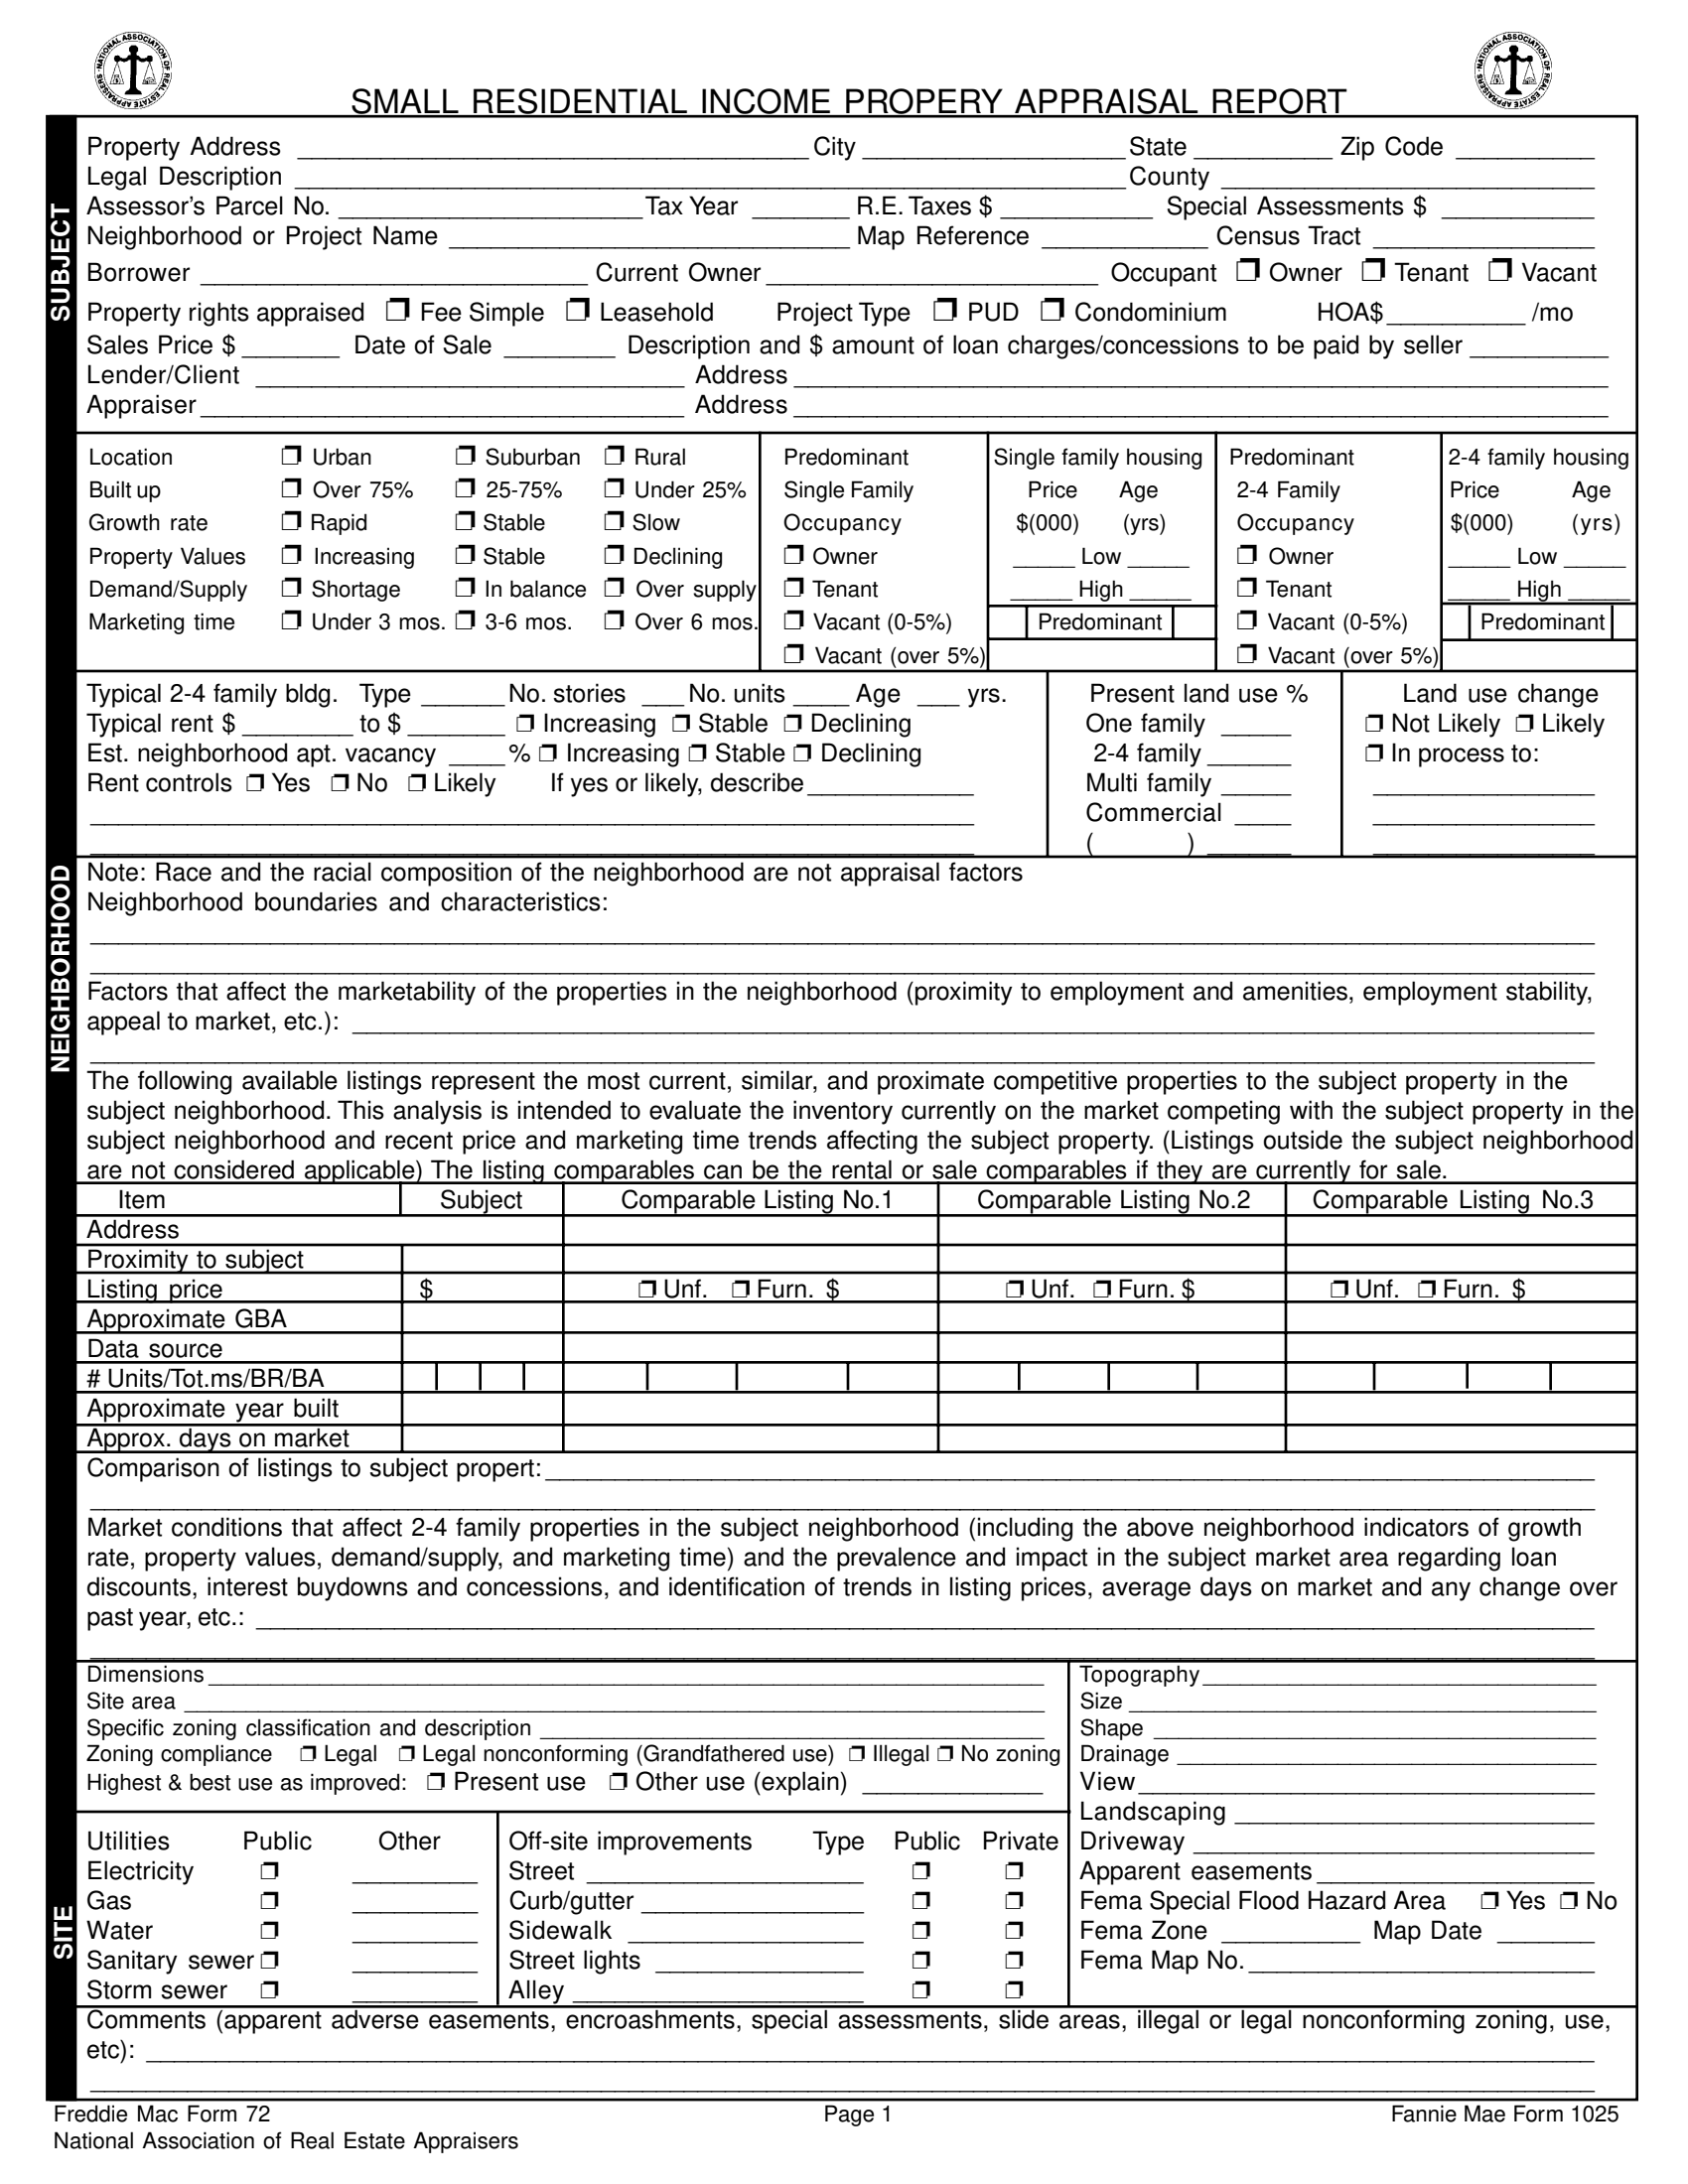
Small Residential Income Property Appraisal Report (Freddie Mac Form 72)
Hover a block to see its exact location on the document. Blocks are in reading order — ready for RAG chunking or structured extraction.
Header
76%
SMALL RESIDENTIAL INCOME PROPERY APPRAISAL REPORT
paragraph
84%
Zip Code 62704
paragraph
76%
Property Address Willowbrook Lane 1487_____________________________________
paragraph
76%
Legal Description 12, Block 3, Willowbrook Estates Subdivision Lot____________________________________________________________County Sangamon___________________________
paragraph
74%
Assessor’s Parcel No. 14-22-301-012______________________Tax Year 2025_______ R.E. Taxes $ 6,850___________ Special Assessments $
paragraph
78%
Tax Year
paragraph
83%
Neighborhood or Project Name Estates Willowbrook_____________________________ Map Reference 22-14N-4W____________ Census Tract 0012.00________________
paragraph
73%
Borrower Robert Ashford
paragraph
71%
Property rights appraised
paragraph
65%
Sales Price $ 285,000
☑ checked
70%
Property rights appraised 4 ❐ Fee Simple ❐ Leasehold Project Type ❐ PUD ❐ Condominium HOA$__________ /mo
paragraph
50%
Date of Sale
paragraph
77%
Lender/Client Heritage National Bank
paragraph
70%
Appraiser Nathan Reyes, Certified Residential Appraiser
paragraph
76%
Location
paragraph
73%
Built up
paragraph
77%
Growth rate
paragraph
79%
Property Values
paragraph
83%
Demand/Supply
paragraph
85%
Marketing time
☐ unchecked
83%
❐ Urban
☐ unchecked
84%
❐ Over 75%
☐ unchecked
83%
❐ Rapid
☐ unchecked
82%
❐ Increasing
☐ unchecked
82%
❐ Shortage
☐ unchecked
79%
❐ Under 3 mos.
paragraph
76%
Typical 2-4 family bldg. Present land use % Land use change
paragraph
68%
Typical rent $ 950 ________ 4 ❐ Stable ❐ Declining One family ❐ Likely
paragraph
68%
Est. neighborhood apt. vacancy 4____ % ❐ Declining 2-4 family ❐ In process to:
paragraph
52%
Rent controls □ Yes
☐ unchecked
79%
□ Likely
paragraph
89%
City Springfield
paragraph
74%
R.E. Taxes $ 6,850
paragraph
83%
Map Reference 22-14N-4W
paragraph
83%
Borrower Ashford Robert____________________________ Current Owner Ashford Robert________________________ Occupant ❐ Owner ❐ Vacant
☐ unchecked
82%
□ Leasehold
☑ checked
66%
Project Type
paragraph
86%
StateIL
paragraph
83%
County Sangamon
paragraph
83%
Special Assessments $ 0
paragraph
77%
Census Tract 0012.00
paragraph
77%
Occupant
☐ unchecked
80%
Condominium
☐ unchecked
78%
PUD
☐ unchecked
81%
Owner
paragraph
67%
HOAS
paragraph
78%
Sales Price $ 285,000_______ Date of Sale Description and $ amount of loan charges/concessions to be paid by seller N/A__________
paragraph
76%
Lender/Client National Bank Heritage_______________________________ Address Financial Plaza, Springfield, IL 62701 500___________________________________________________________
paragraph
80%
Nathan Reyes, Certified Residential Appraiser___________________________________ Address Oak Grove Drive, Springfield, IL 62702 1200___________________________________________________________
paragraph
60%
Single Family
paragraph
67%
Occupancy $(000) Occupancy $(000) (yrs)
☐ unchecked
84%
Owner
☐ unchecked
82%
Tenant
☐ unchecked
85%
❐ Vacant (0-5%) Predominant ❐ Vacant (0-5%) Predominant
☐ unchecked
55%
❐ Vacant (over 5%) ❐ Vacant (over 5%)
☐ unchecked
75%
Declining
☐ unchecked
70%
Declining
paragraph
76%
Rent controls ❐ Yes ❐ Likely If yes or likely, describe____________ Multi family _____
paragraph
80%
Note: Race and the racial composition of the neighborhood are not appraisal factors
paragraph
66%
Neighborhood boundaries and characteristics:
paragraph
79%
Proximity to employment centers in downtown Springfield (10 minutes), grocery, schools, and public transportation supports steady rental demand and _____________________________________________________________________________________________________________
Employment base is stable, anchored by state government, healthcare, and higher education employers. _____________________________________________________________________________________________________________
paragraph
76%
Factors that affect the marketability of the properties in the neighborhood (proximity to employment and amenities, employment stability,
appeal to market, etc.): __________________________________________________________________________________________
paragraph
91%
competing listings within the immediate subject neighborhood were found to be materially superior or inferior; market conditions have been stable with No_____________________________________________________________________________________________________________
The following available listings represent the most current, similar, and proximate competitive properties to the subject property in the
subject neighborhood. This analysis is intended to evaluate the inventory currently on the market competing with the subject property in the
subject neighborhood and recent price and marketing time trends affecting the subject property. (Listings outside the subject neighborhood
are not considered applicable) The listing comparables can be the rental or sale comparables if they are currently for sale.
paragraph
86%
Comparison of listings to subject propert:
paragraph
94%
Market conditions that affect 2-4 family properties in the subject neighborhood (including the above neighborhood indicators of growth
rate, property values, demand/supply, and marketing time) and the prevalence and impact in the subject market area regarding loan
discounts, interest buydowns and concessions, and identification of trends in listing prices, average days on market and any change over
past year, etc.: _________________________________________________________________________________________________
paragraph
80%
150' x 200' irregular Dimensions____________________________________________________________________ Level Topography________________________________
paragraph
66%
Site area acres (30,000 sq. ft.) 0.69______________________________________________________________________ Size for area Typical______________________________________
paragraph
53%
ft.)
paragraph
73%
Specific zoning classification and description Two-Family Residential R-2,_________________________________________ Shape Rectangular____________________________________
paragraph
50%
Zoning compliance 4 ❐ Legal ❐ Legal nonconforming (Grandfathered use) ❐ Illegal ❐ No zoning Drainage adequate Appears__________________________________
paragraph
72%
Highest & best use as improved: 4 ❐ Present use ❐ Other use (explain) Residential View_________________________________
paragraph
60%
Utilities
paragraph
51%
Gas
☑ checked
55%
Sanitary sewer 4 ❐ Street lights Overhead_______________ 4 ❐ ❐Fema Map 17167C0210F No._________________________
paragraph
51%
Storm sewer 4 ❐
☐ unchecked
76%
Other use (explain)
paragraph
62%
Present use
paragraph
59%
Other
paragraph
80%
Off-site improvements
paragraph
72%
Street Asphalt paved
paragraph
68%
Gas Curb/gutter Concrete________________
paragraph
65%
Sidewalk
paragraph
75%
Street lights Overhead
paragraph
76%
Alley None
paragraph
78%
Comments (apparent adverse easements, encroashments, special assessments, slide areas, illegal or legal nonconforming zoning, use,
etc): adverse easements or encroachments noted. Zoning conforms to current use. No_________________________________________________________________________________________________________
paragraph
100%
_____________________________________________________________________________________________________________
paragraph
73%
Type
paragraph
68%
Public
paragraph
84%
TopographyLevel
paragraph
80%
Size Typical for area
paragraph
76%
Shape Rectangular
paragraph
80%
Drainage Appears adequate
paragraph
78%
View Residential
paragraph
78%
Landscaping mature trees Typical,__________________________
paragraph
80%
Utilities Public Other Off-site improvements Type Public Private Driveway shared 2-car Asphalt,_____________________________
paragraph
74%
Street paved Asphalt____________________ ❐Apparent easements utility easements along Standard____________________
paragraph
63%
Fema Zone X
paragraph
74%
Fema Map No. 17167C0210F
paragraph
62%
Map Date
paragraph
79%
Predominant Single family housing Predominant 2-4 family housing
paragraph
53%
Age
paragraph
77%
Predominant
☑ checked
70%
2-4 Family
paragraph
65%
Occupancy
☑ checked
82%
❐ Owner 4 ❐ Owner
☐ unchecked
80%
Tenant
☐ unchecked
84%
Vacant (0-5%)
☐ unchecked
84%
Vacant over 5%
paragraph
76%
Present land use %
paragraph
57%
One family
paragraph
60%
2-4 family
paragraph
52%
Multi family
paragraph
61%
to the south, and Commercial
paragraph
67%
Land use change
☐ unchecked
60%
Likely
☐ unchecked
79%
In process to:
☑ checked
86%
4 ❐ Suburban
☑ checked
81%
4 ❐ 25-75%
☑ checked
84%
4 ❐ Stable
☑ checked
82%
4 ❐ Stable
☑ checked
84%
4 ❐ In balance
☑ checked
80%
4 ❐ 3-6 mos.
☐ unchecked
75%
❐ Rural
☐ unchecked
84%
❐ Under 25%
☐ unchecked
77%
❐ Slow
☐ unchecked
83%
❐ Over supply
☐ unchecked
83%
❐ Over 6 mos.
☑ checked
61%
Stable
paragraph
68%
2025
Header
79%
SUBJECT
Header
81%
NEIGHBORHOOD
☐ unchecked
77%
Vacant
paragraph
57%
/mo
paragraph
71%
2-4 family housing
paragraph
64%
Price
paragraph
59%
$(000)
paragraph
56%
Age
paragraph
50%
(yrs)
paragraph
52%
High 50
☐ unchecked
59%
Predominant
paragraph
57%
$(000)
paragraph
65%
❐ Tenant 260_____ High 45_____ ❐ Tenant High 50_____
☐ unchecked
51%
Predominant
paragraph
100%
typical
paragraph
100%
lot
paragraph
68%
Public
paragraph
55%
Sidewalk 4 ❐ ❐Fema Zone Map Date
paragraph
51%
☑
paragraph
65%
Private
footer
78%
Freddie Mac Form 72 Page 1 Fannie Mae Form 1025
footer
87%
National Association of Real Estate Appraisers
footer
92%
Page 1
footer
90%
Fannie Mae Form 1025